Leave a Message

Thank you for your message. I will be in touch with you shortly.

18971 Knoll Landing DR
SEE ALL PHOTOS
18971 Knoll Landing DR
Courtesy of Mike F Hagan, John R. Wood Properties, (239) 910-4359
Sold

18971 Knoll Landing DR

18971 Knoll Landing DR, FORT MYERS, FL 33908

$1,350,000
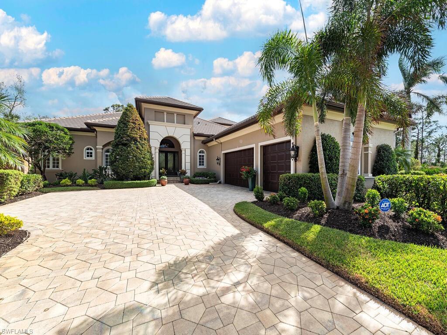
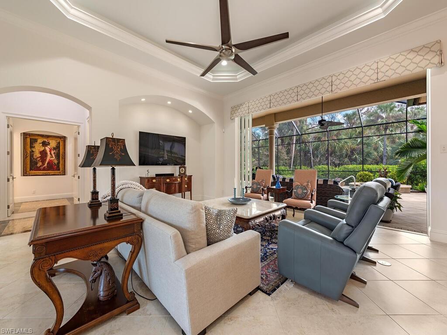
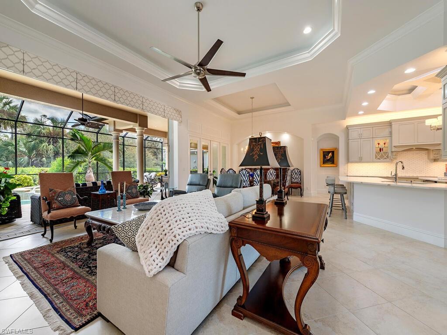
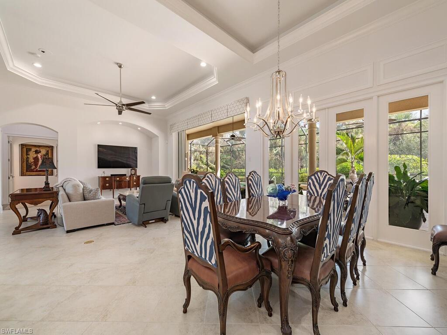
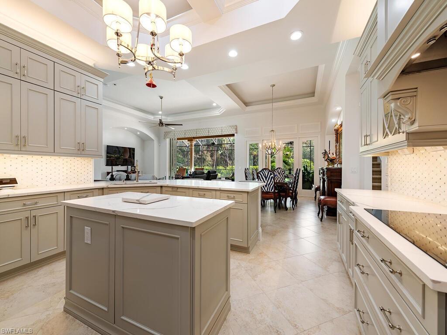
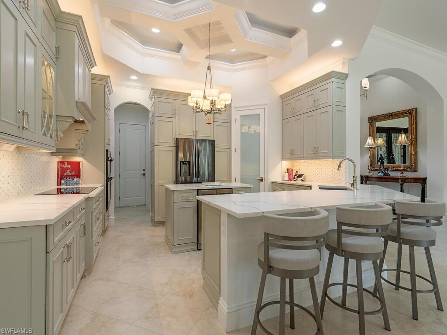
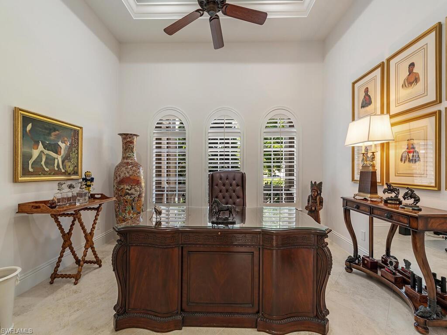
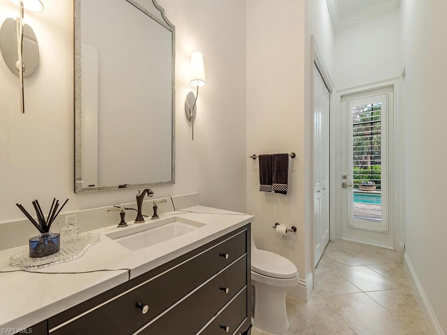
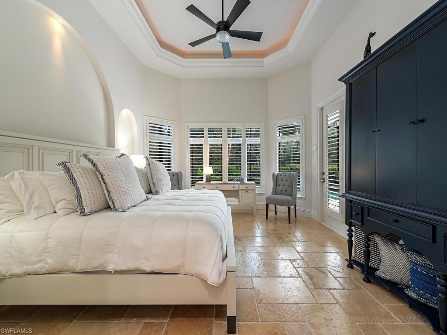
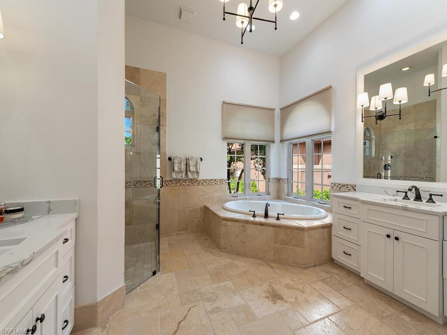
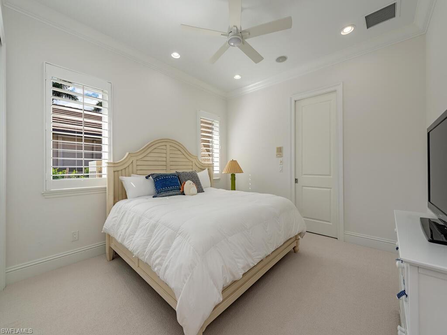
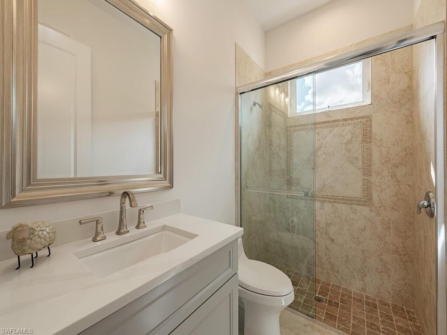
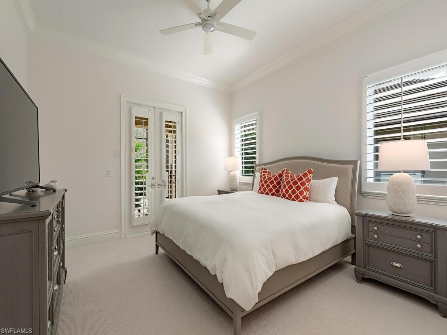
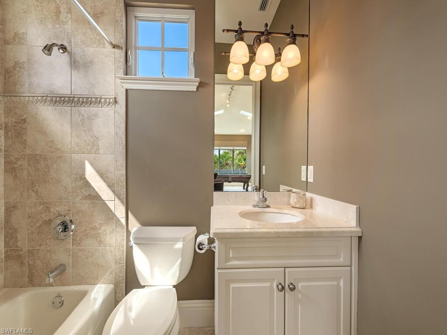
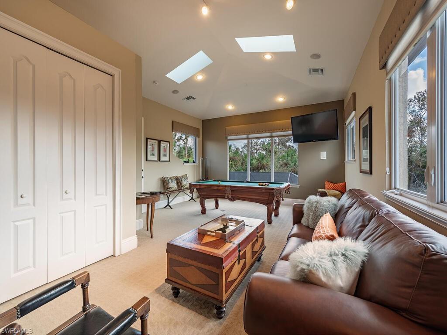
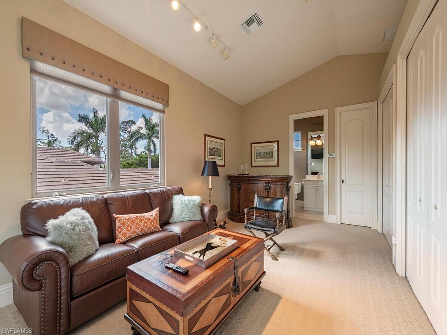
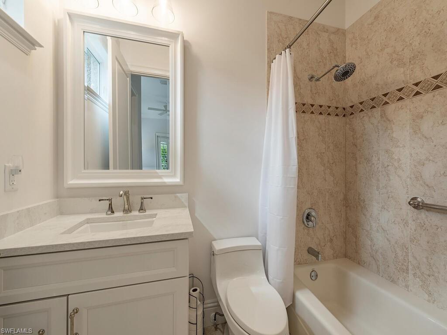
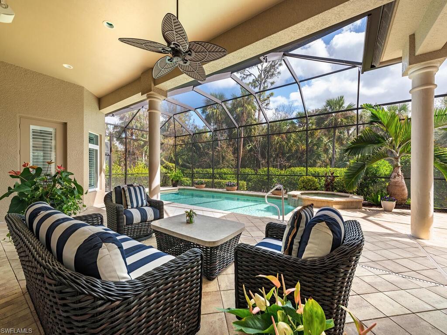
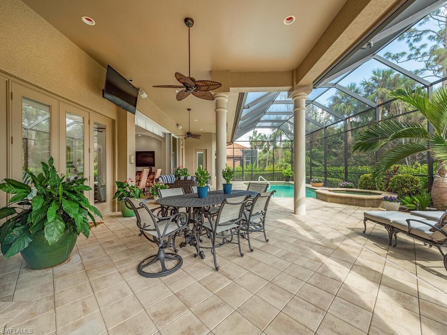
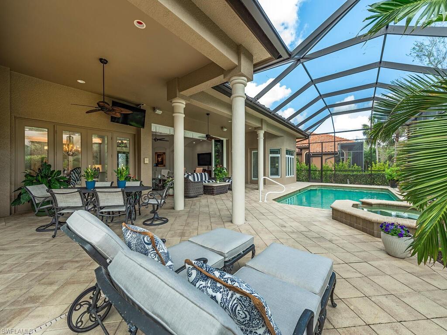
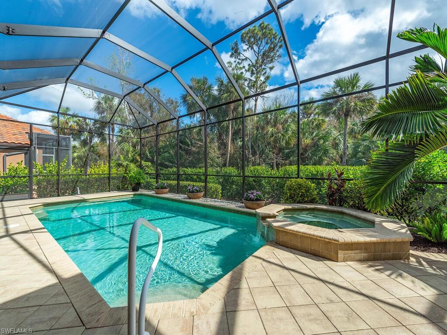
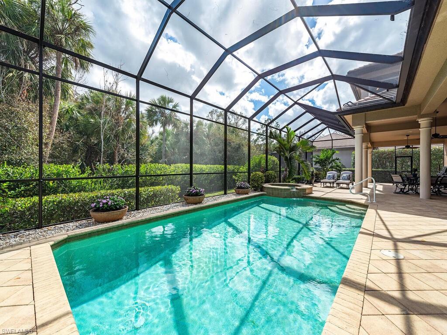
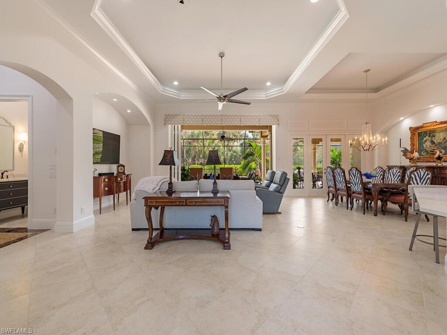
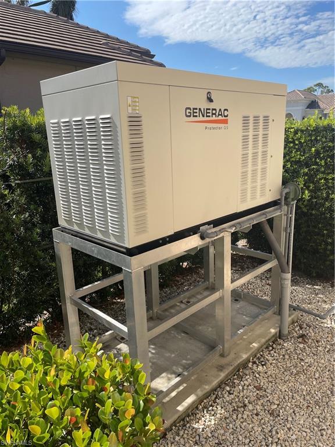
Open, airy and move in ready! If that is what you are looking for, this is it! This beautifully remodeled 4 bedroom/den, 5 bathroom house has been recently remodeled with high end designer touches! Immediately upon entering you will feel a sense elegance and comfort. Volume ceilings with tray ceilings in the main living area, primary bedroom and bath and den, crown molding and plantation shutters are just a few of the high end extras you may be looking for. The spacious primary bedroom, with entry to the lanai and updated en-suite is a quiet sanctuary for you at the end of each day. The updated kitchen, open to the great room, with induction cooktop, wine cooler, large pantry and plenty of counter space is ready for you to cook for two or for a party!! The open floor plan makes entertaining a breeze. Just open the sliders and include your lanai for more entertaining space. The split bedroom floor plan offers privacy for you and your guests. Two guest bedrooms are on the main floor, while the 3rd guest bedroom, with en-suite, is located on the second floor. This room is currently being used as a billiards/entertaining room, you decide what meets your needs! The spacious lanai is surrounded by lush foliage providing you with serene privacy. Impact windows and doors and whole house generator (27KW Generac Protector O S Series Liquid cooled) are a plus for hurricane protection in this home. The oversized air conditioned 3 car garage offers you extra space for storage or a work area. Shadow Wood Preserve is a low density community designed to preserve the natural beauty of southwest Florida. Shadow Wood Country Club is a member owned club with 3 Championship Courses and two Club Houses. The Preserve is an Arthur Hills course with Robert Cupp designs on the other two courses. Shadow Wood Preserve community amenities include pickle ball, tennis, fitness trail, fishing pier with canoe and kayak launch on the Historical Mullock Creek. This community is close to shopping and fine dining and minutes from RSW airport. You won't want to let this one get away!

4
beds

5
baths

3,637 Sq.Ft. LIVING AREA

0.38 Acres lot

Miles Griffin

Miles Griffin

Features & Amenities

Interior

  • total bedrooms4
  • Total bathrooms5
  • full bathrooms4
  • half bathroom1
  • Laundry room Laundry in Residence, Laundry Tub
  • Flooring Carpet, Tile
  • APPLIANCES Electric Cooktop, Dishwasher, Disposal, Dryer, Microwave, Refrigerator/Icemaker, Self Cleaning Oven, Wall Oven, Washer, Wine Cooler
  • other interior Features Foyer, Laundry Tub, Multi Phone Lines, Smoke Detectors, Tray Ceiling(s), Volume Ceiling, Window Coverings

Area & Lot

  • Status Sold
  • Date Sold April 15, 2025
  • Living Area3,637 Sq.Ft.
  • Total Area4,489 Sq.Ft.
  • Lot Area0.38 Acres
  • MLS® ID224088746
  • TypeResidential
  • YEAR BUILT2005
  • Architecture StylesTwo Story, Traditional, Single Family
  • Water FrontageNone
  • View DescriptionPreserve

Exterior

  • STORIES2
  • Garage Space3.0
  • water SourceCentral
  • PoolBelow Ground, Electric Heat, Solar Heat, Screen Enclosure
  • roofTile
  • lot featuresRegular
  • parkingAttached
  • HEAT TYPECentral Electric, Zoned
  • AIR CONDITIONINGCeiling Fan(s), Central Electric
  • SubstructureConcrete Block
  • HOA AmenitiesBarbecue, Beach Club Available, Bike And Jog Path, Bocce Court, Park, Community Room, Fishing Pier, Golf Course, Internet Access, Pickleball, Play Area, Sidewalk, Streetlight, Tennis Court(s), Underground Utility
  • security FeaturesSecurity System, Smoke Detector(s), Gated Community
  • other exterior FeaturesScreened Lanai/Porch, Outdoor Shower

Financial

  • Sales Price$1,350,000
  • Real Estate Tax $9,275/yr
  • HOA $4,148/yr
  • Zoning RPD
View Virtual Tour

Let’s Make Your Next Move a Confident One

Real estate is personal. Work with Miles Griffin for attentive service, thoughtful advice, and a strategy built around what matters most to you.

Follow Me on Instagram