
Leave a Message

Thank you for your message. I will be in touch with you shortly.

744 Wiggins Bay DR # 12R
SEE ALL PHOTOS
744 Wiggins Bay DR # 12R
Courtesy of Miles Griffin, William Raveis Real Estate, 239-404-0663
Sold

744 Wiggins Bay DR # 12R

744 Wiggins Bay DR # 12R, NAPLES, FL 34110

$610,000
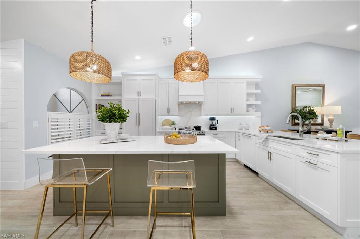
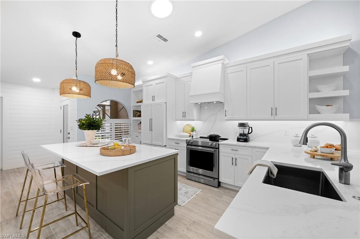
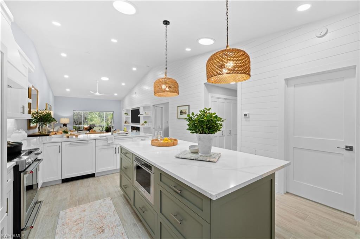
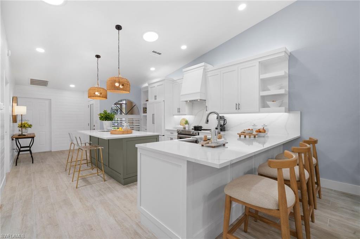
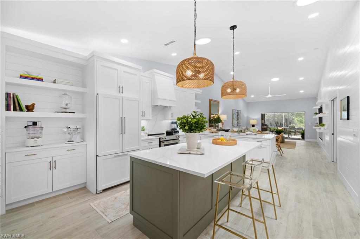
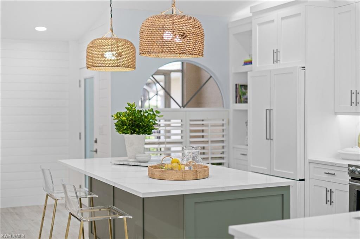
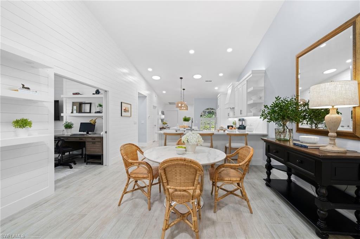
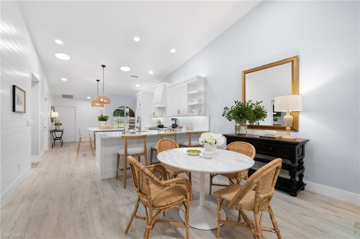
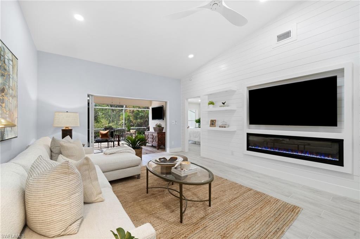
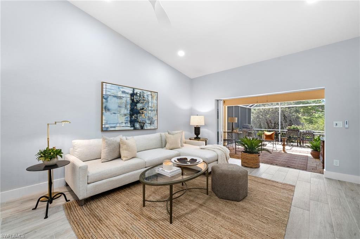
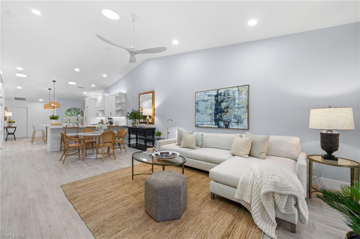
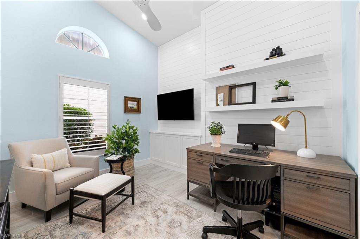
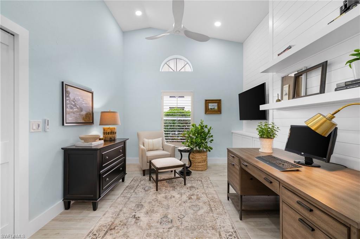
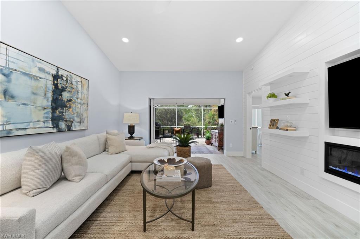
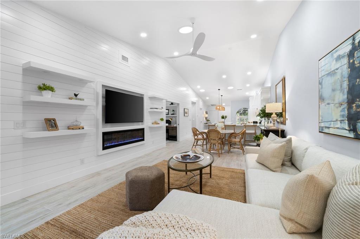
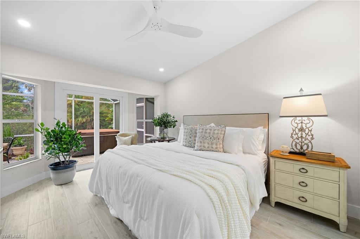
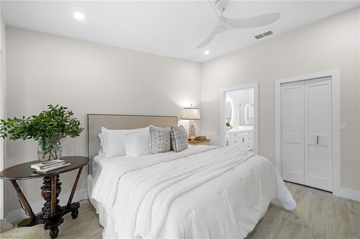
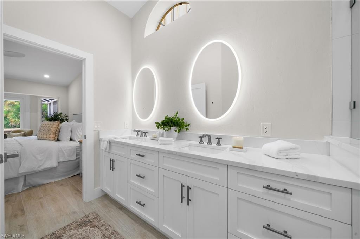
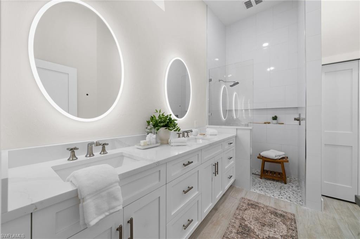
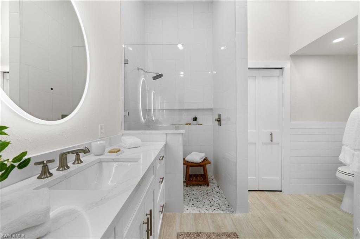
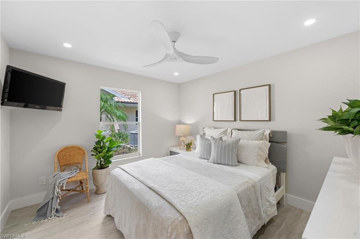
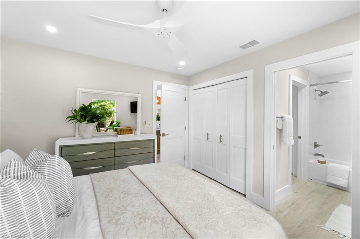
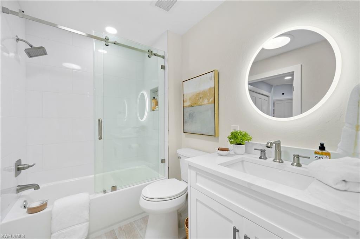
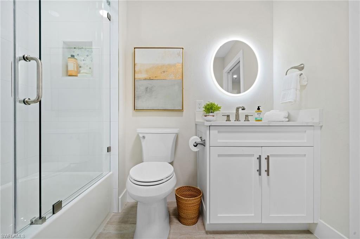
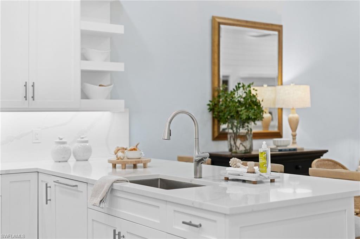
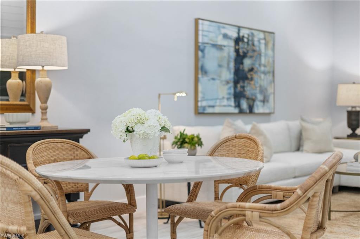
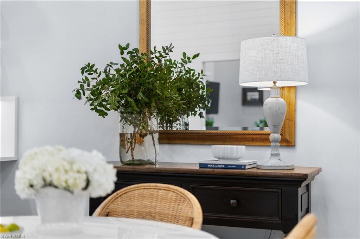
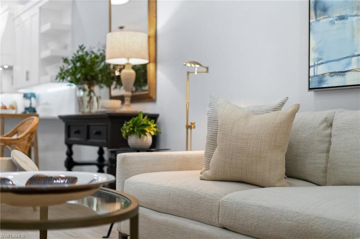
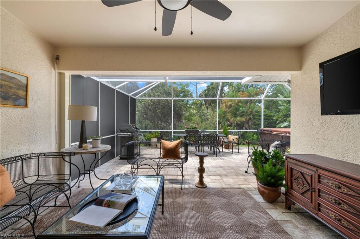
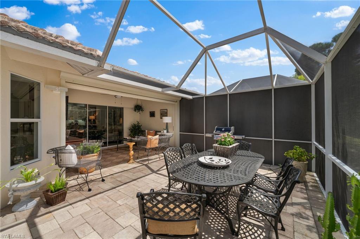
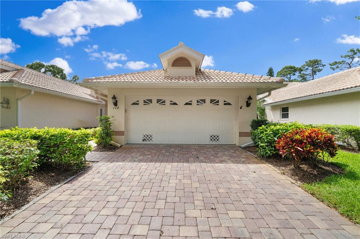
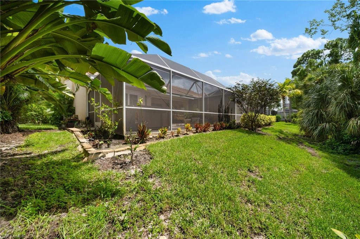
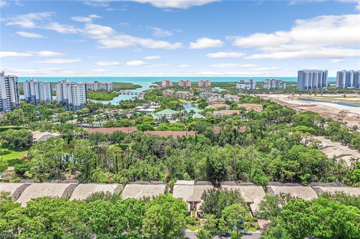
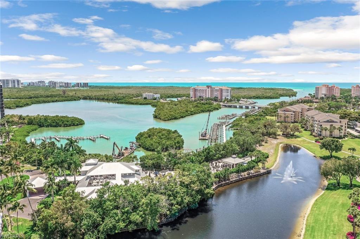
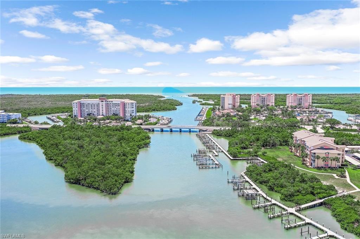
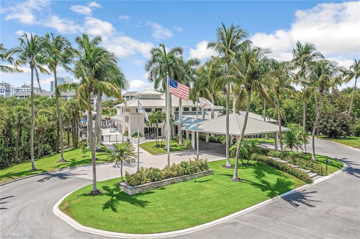
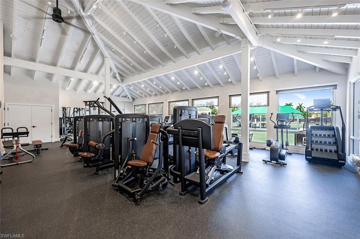
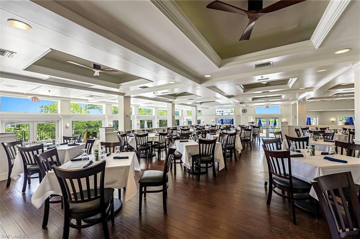
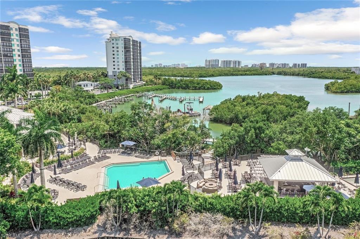
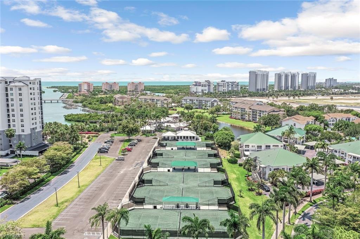
Completely renovated and turnkey furnished coastal villa west of US 41! This fully updated coastal contemporary villa offers unparalleled luxury and convenience. Discover a light-filled, airy interior featuring updated wood-style tile flooring throughout. The open-concept design seamlessly connects the kitchen, dining area, and living room, creating an ideal space for formal gatherings and casual entertaining. The reimagined kitchen is a chef's dream, showcasing updated countertops, a spacious island, a separate breakfast bar, crisp white cabinetry, and updated stainless steel appliances. Pocketing sliders give way to the expansive 600 sq. ft. private screened lanai, extending your living space outdoors and providing a serene retreat for relaxation and enjoyment. Designer touches abound, including shiplap accent walls, updated lighting, and a built-in fireplace in the living room. For an even more elevated lifestyle this community offers the ability to join the Tarpon Cove Yacht & Racquet Club with unmatched resort-style amenities that make every day feel like a vacation. Whether you prefer fine waterfront dining, lounging by the resort-style pool, or catching the game at the Tiki bar, there is something for everyone. Tennis enthusiasts will love the six Har-Tru courts and fully stocked pro shop, while the state-of-the-art gym caters to fitness buffs. The summer golf reciprocal program and private beach water taxi provide exclusive access to nearby golf courses and the Gulf's pristine sandy beaches. As a resident of the Villas at Wiggins Bay, you'll also enjoy access to a community pool and bathhouse with tranquil pond views.

3
beds

2
baths

1,460 Sq.Ft. LIVING AREA

Miles Griffin

Miles Griffin

Features & Amenities

Interior

  • total bedrooms3
  • Total bathrooms2
  • full bathrooms2
  • Laundry room Laundry in Residence
  • Flooring Tile
  • APPLIANCES Electric Cooktop, Dishwasher, Dryer, Microwave, Range, Refrigerator, Washer
  • other interior Features Built-In Cabinets, Cathedral Ceiling(s), Smoke Detectors, Window Coverings

Area & Lot

  • Status Sold
  • Date Sold January 28, 2025
  • Living Area1,460 Sq.Ft.
  • Total Area1,460 Sq.Ft.
  • MLS® ID224069993
  • TypeResidential
  • YEAR BUILT1995
  • NeighborhoodNaples
  • Architecture StylesRanch, Villa Attached
  • Water FrontageNone
  • View DescriptionLandscaped Area
  • Elementary SchoolNAPLES PARK ELEMENTARY
  • Middle SchoolNORTH NAPLES MIDDLE
  • High SchoolGULF COAST HIGH

Exterior

  • STORIES1
  • Garage Space2.0
  • water SourceCentral
  • roofTile
  • parkingAttached
  • HEAT TYPECentral Electric
  • AIR CONDITIONINGCentral Electric
  • SubstructureConcrete Block, Poured Concrete
  • HOA AmenitiesBocce Court, Cabana, Clubhouse, Spa/Hot Tub, Internet Access, Marina, Private Membership, Restaurant, Streetlight, Tennis Court(s), Underground Utility
  • security FeaturesGated Community, Smoke Detector(s)
  • other exterior FeaturesDock Lease, Dock Purchase, Screened Lanai/Porch

Financial

  • Sales Price$610,000
  • Real Estate Tax $2,102/yr
  • HOA $12,116/yr
View Virtual Tour

Naples

Explore

Let’s Make Your Next Move a Confident One

Real estate is personal. Work with Miles Griffin for attentive service, thoughtful advice, and a strategy built around what matters most to you.

Follow Me on Instagram